Project
House on a sloping site
New house
2024
2024
- Category
- New house
- Year
- 2024
- Location
- —
- Area
- 240 m²
- Scope
- Design and site supervision
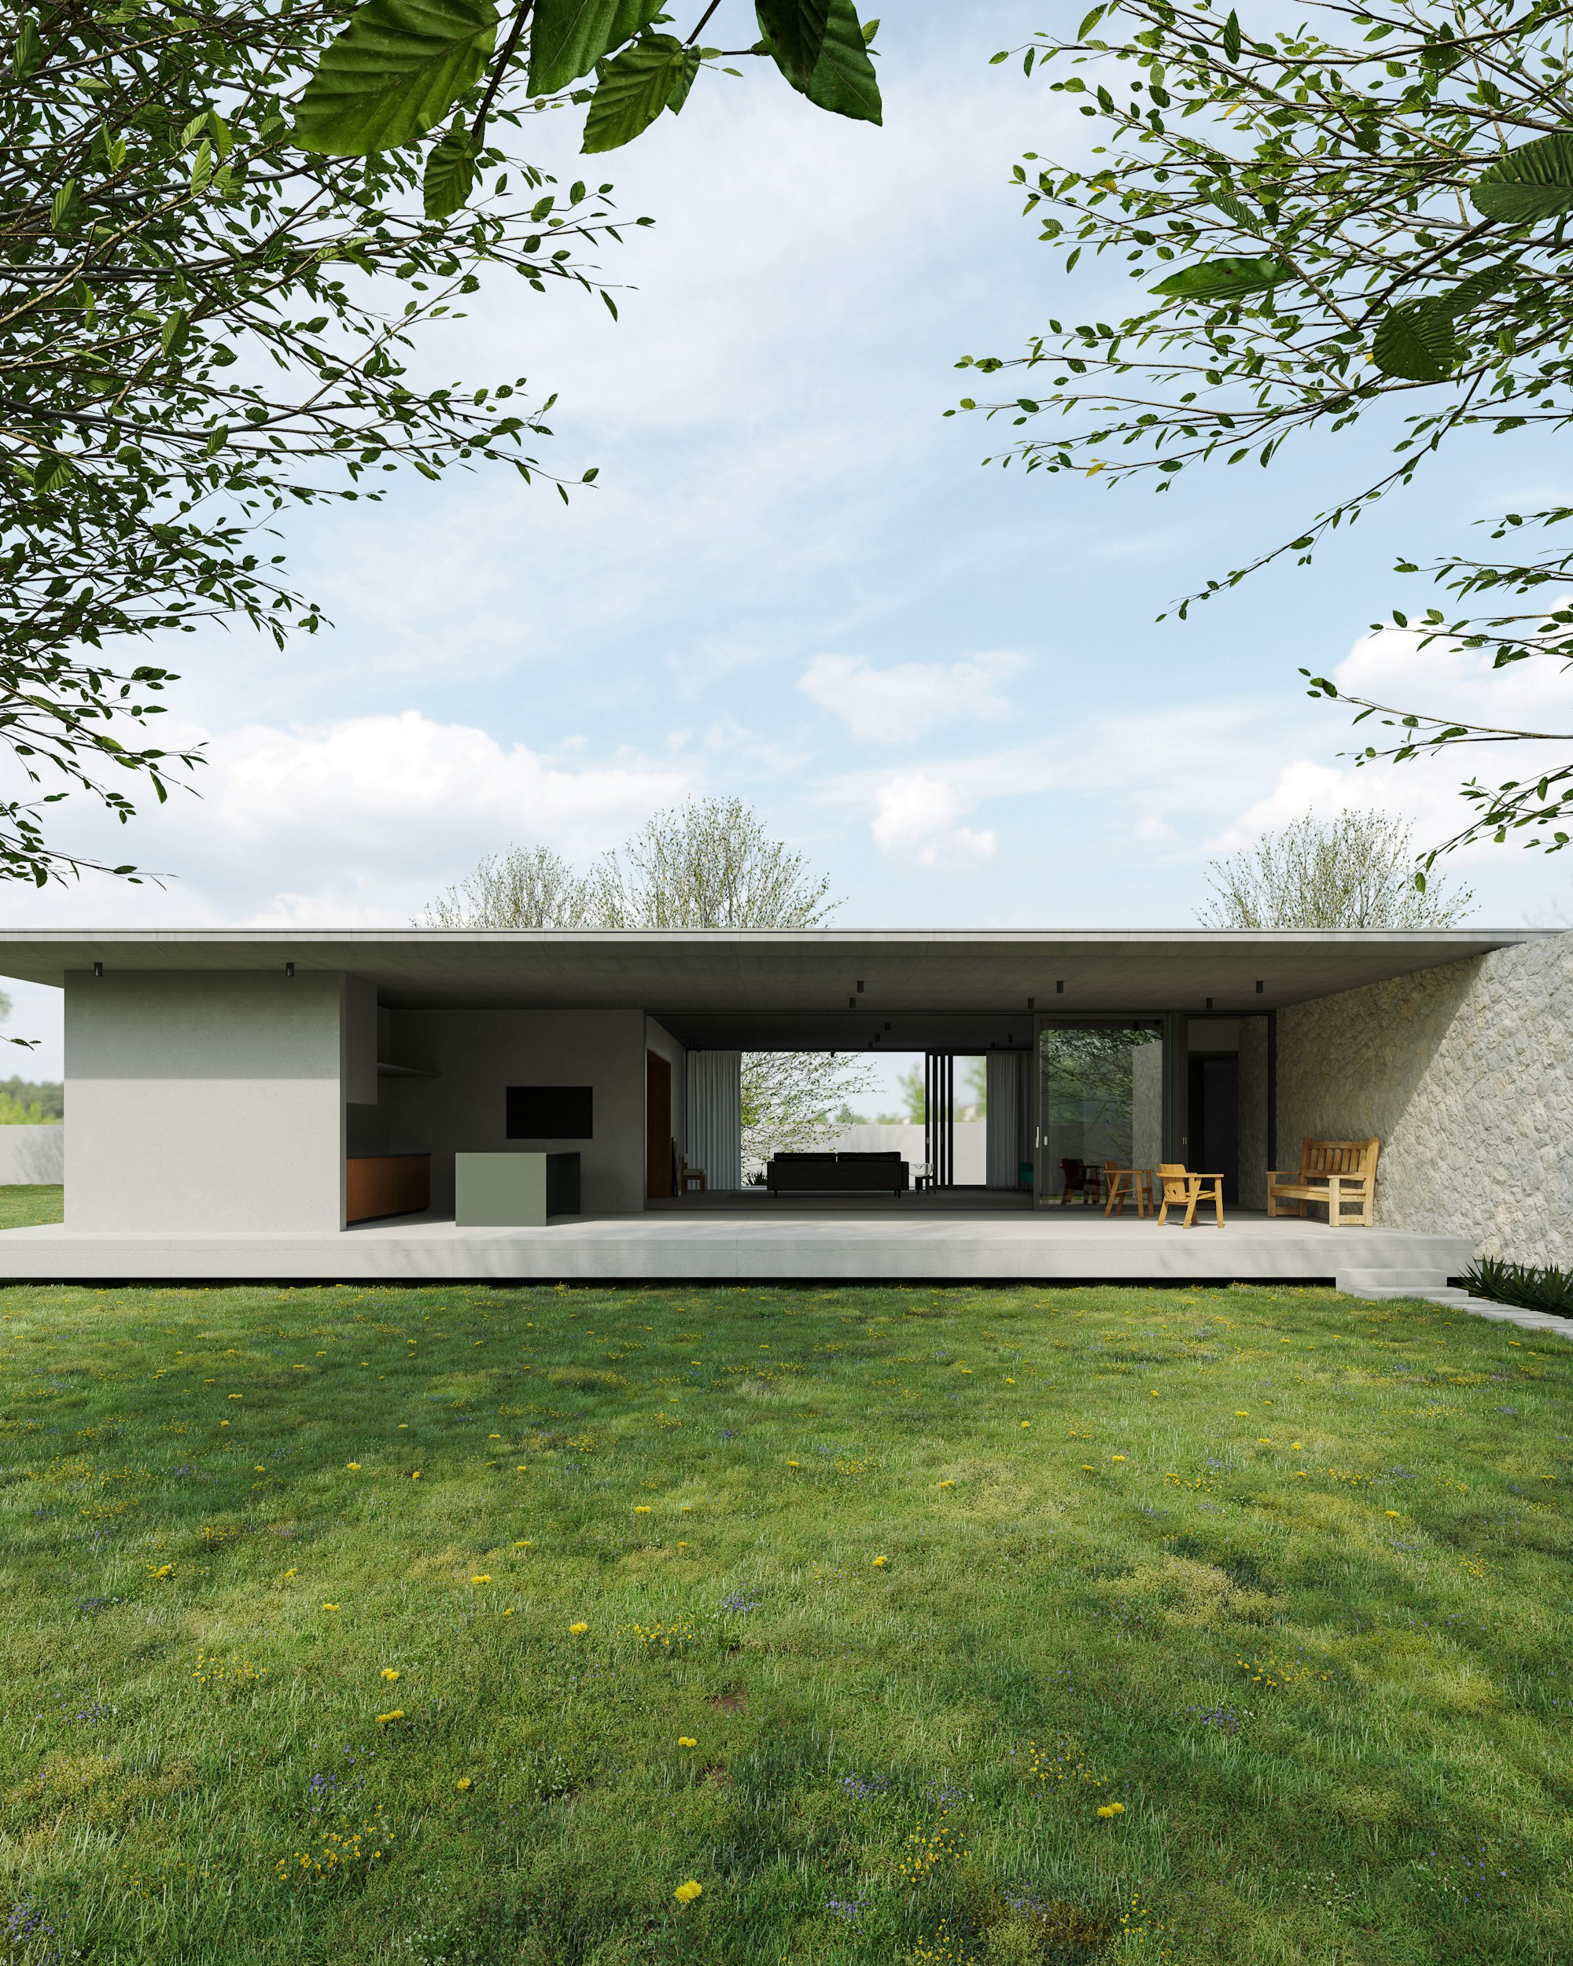
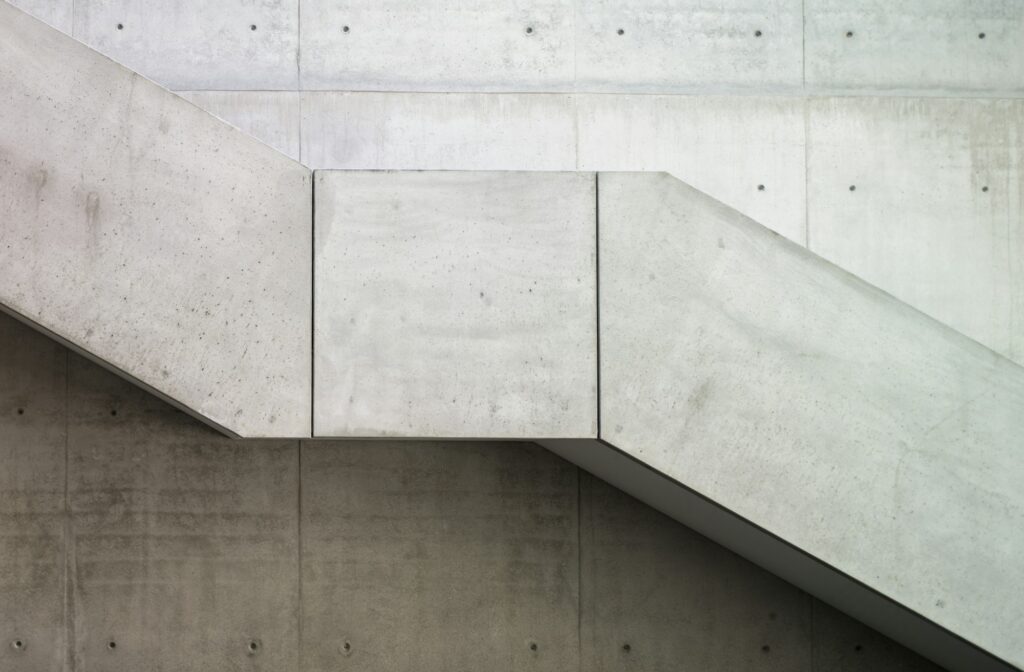
A new two-level house on a sloping site, built in exposed concrete and stone.
The building follows the slope of the ground on two levels. Exposed concrete and stone form the base, while sliding glazed walls connect the living spaces with the garden.
Inside, timber and light tones balance the character of the shell.
Related projectsAll projects →
For a similar project, contact us to arrange a first meeting.
Contact