Project
House with inner courtyards
Detached house
2025
2025
- Category
- Detached house
- Year
- 2025
- Location
- —
- Area
- 180 m²
- Scope
- Design and site supervision
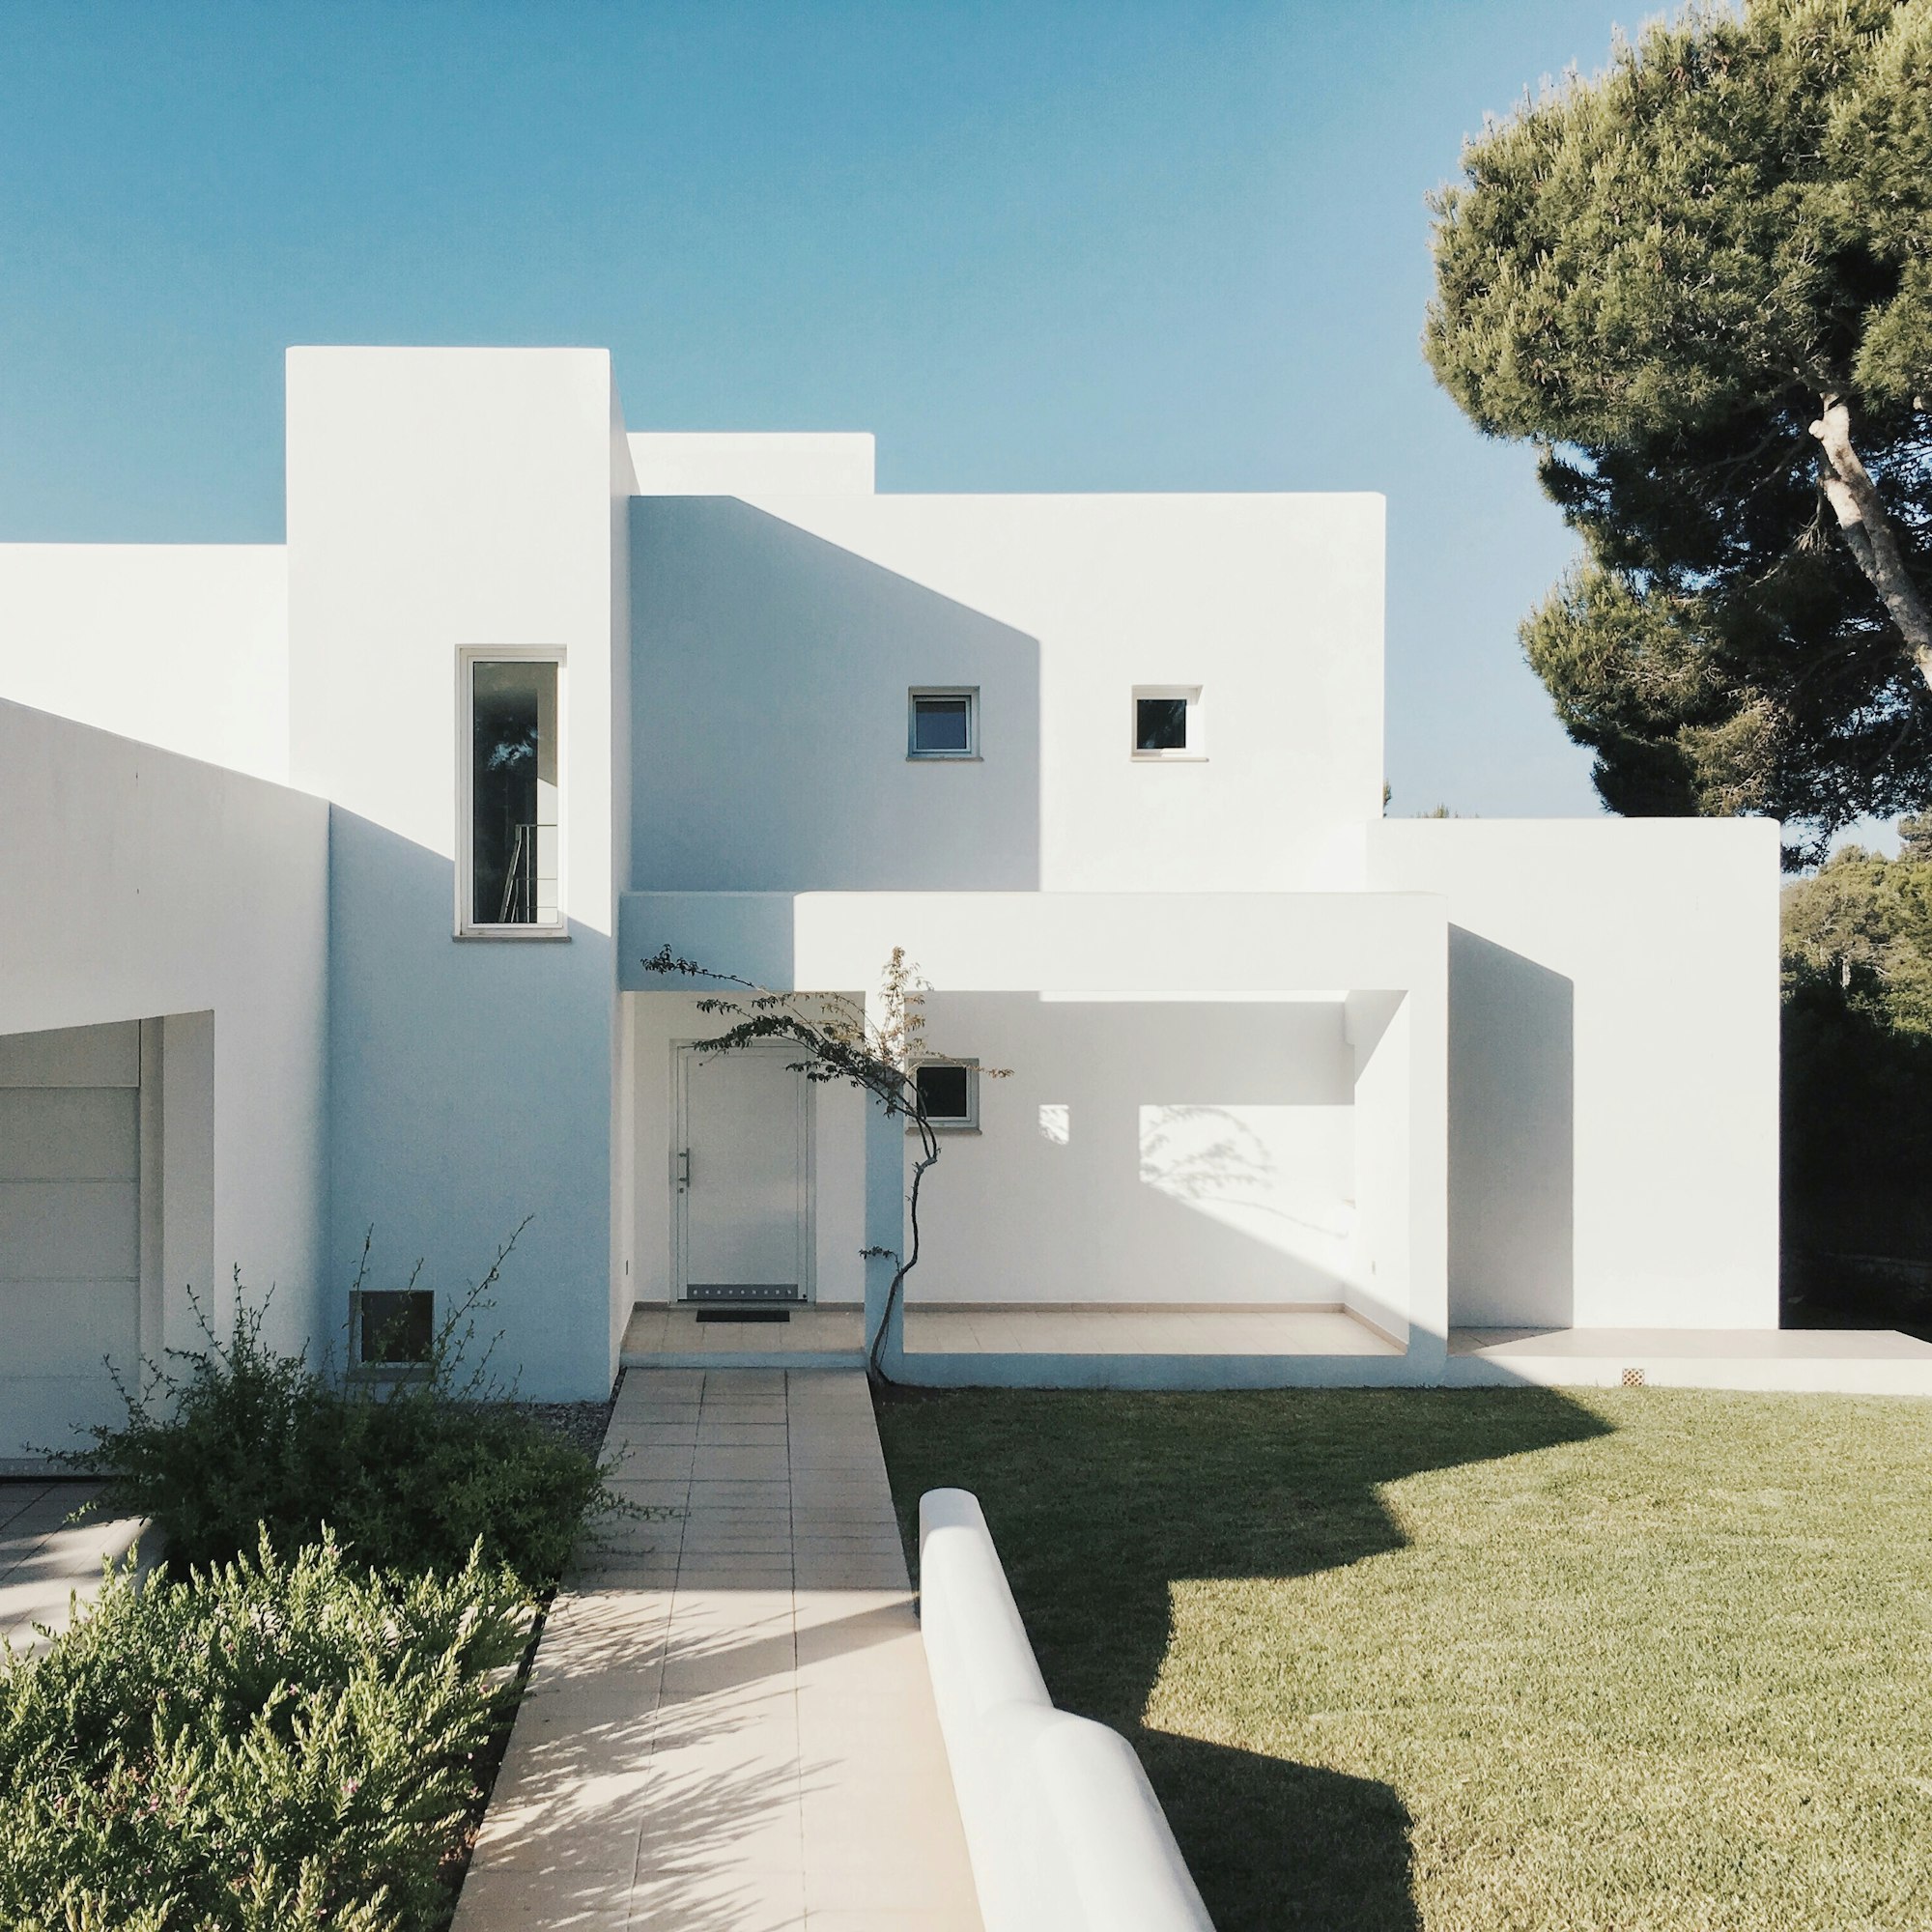
A detached house arranged around two inner courtyards, with plain white volumes and carefully placed openings.
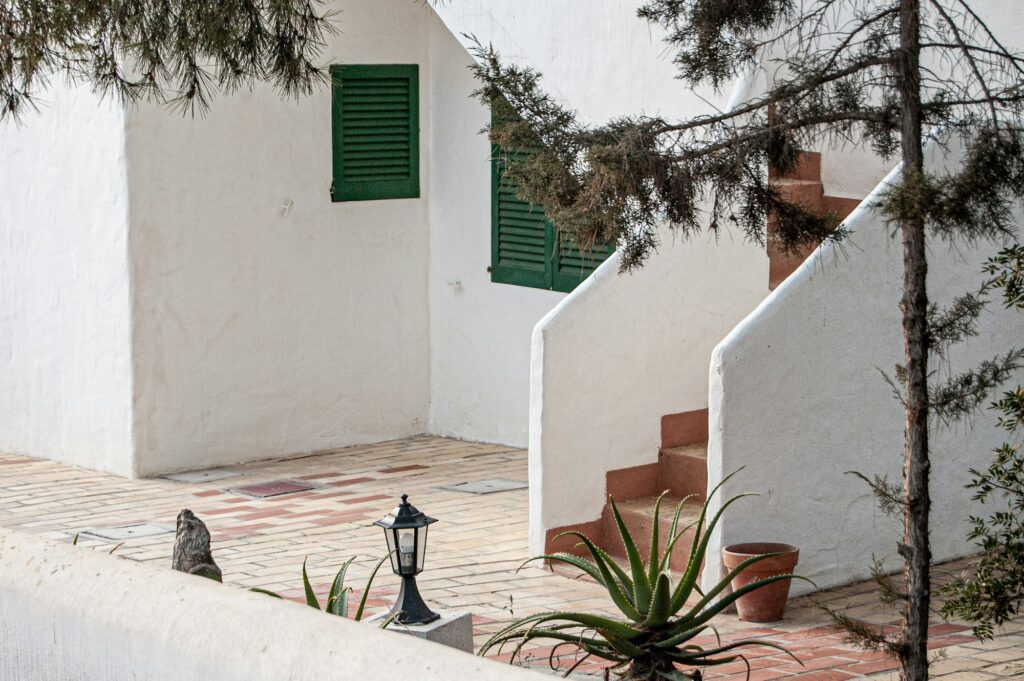
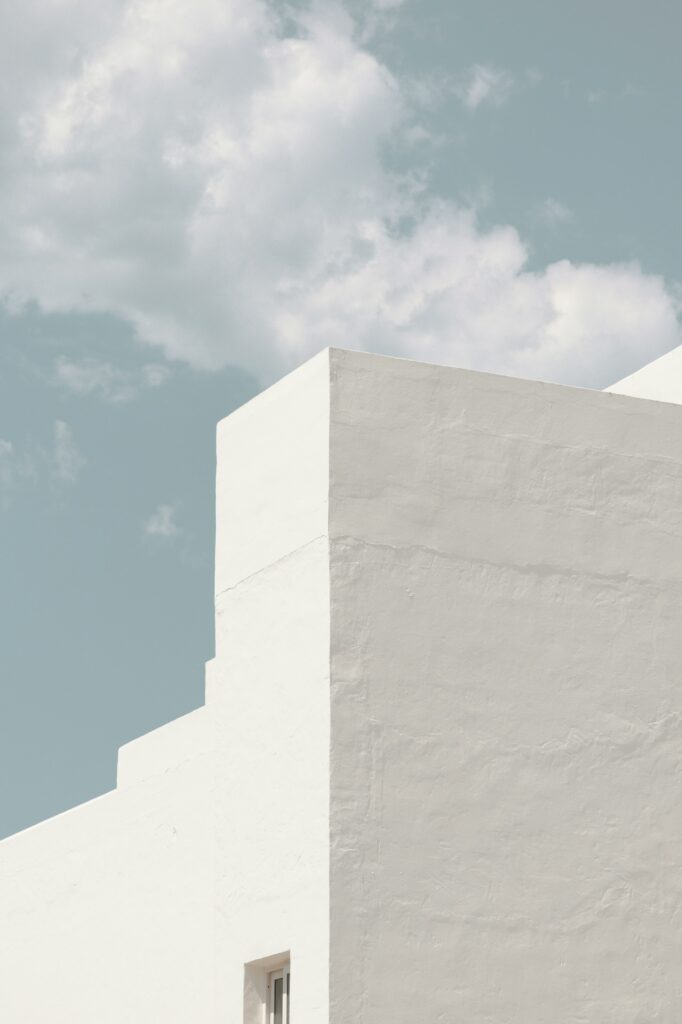
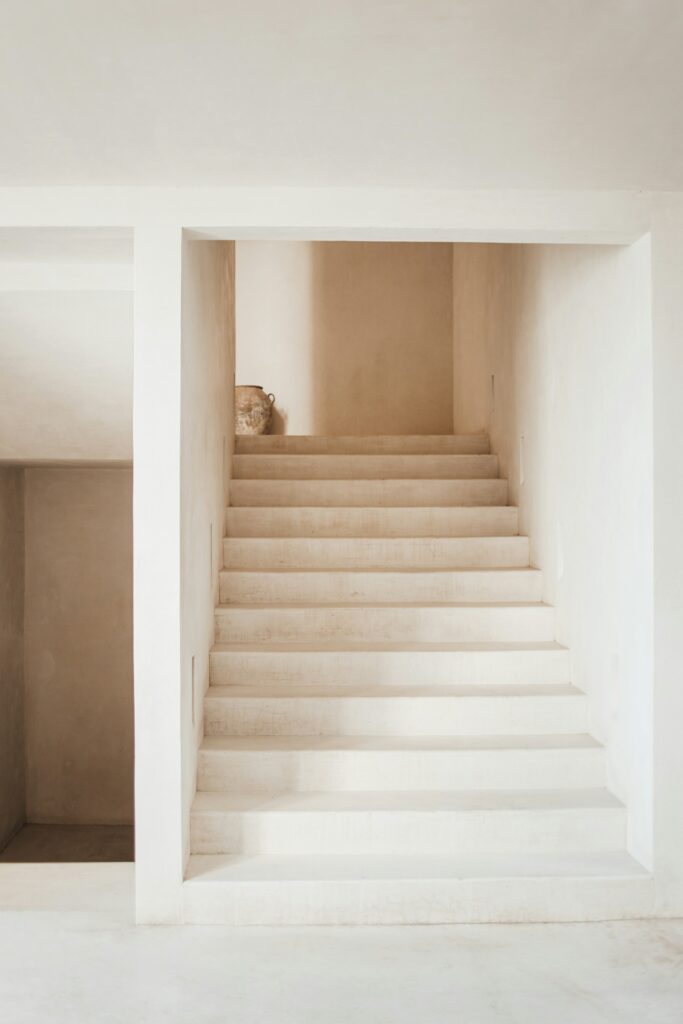
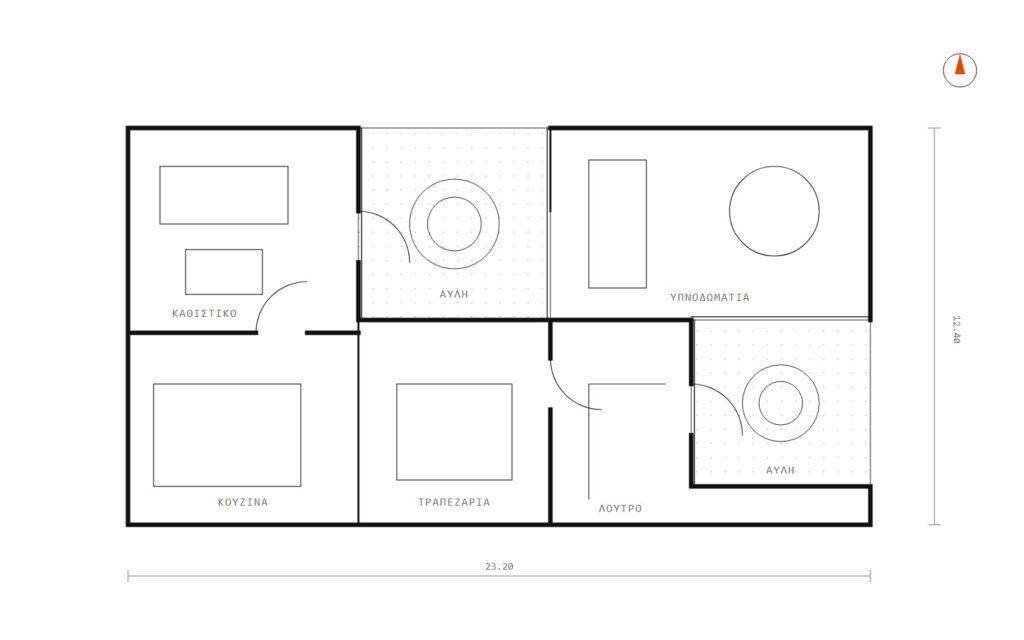
The plan is organised around two courtyards. The first serves as the entrance from the street; the second extends the living room towards the garden. The volumes are kept simple, with white render and a limited palette of materials.
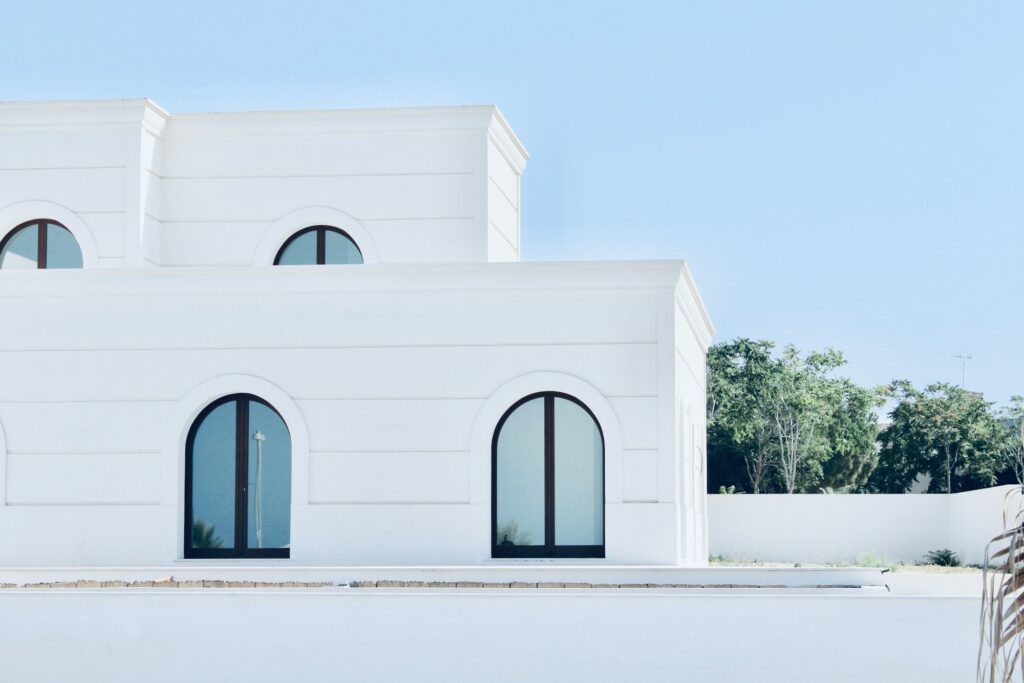
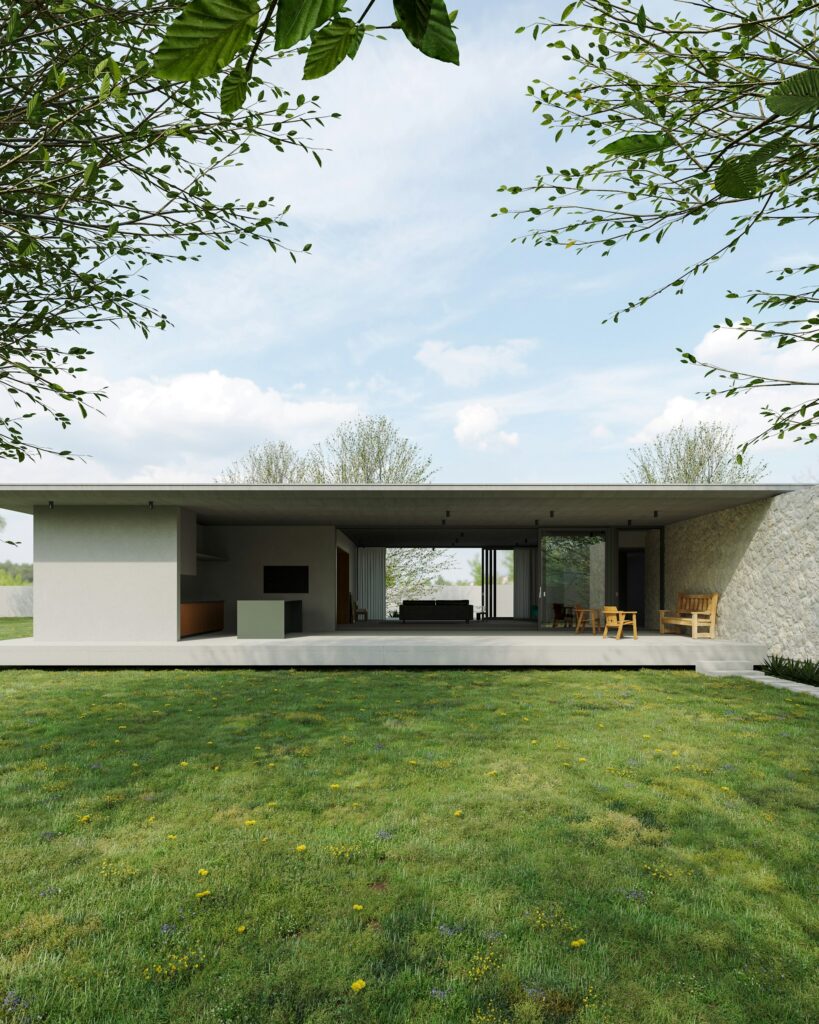
Openings respond to orientation: large glazed walls towards the view, smaller openings on the western elevations to control solar gain. The same materials continue from the interior to the exterior spaces.
Drawings
Related projectsAll projects →
For a similar project, contact us to arrange a first meeting.
Contact